Laminate, PVC & Rubber
Wolf Project Studio P.T Mixed Flooring Project
📍Fethiye Center
👤ClientMehmet K. (Wolf Project Studio P.T)
⏱️Duration4 Days
📐Size140 m² Total
The Challenge
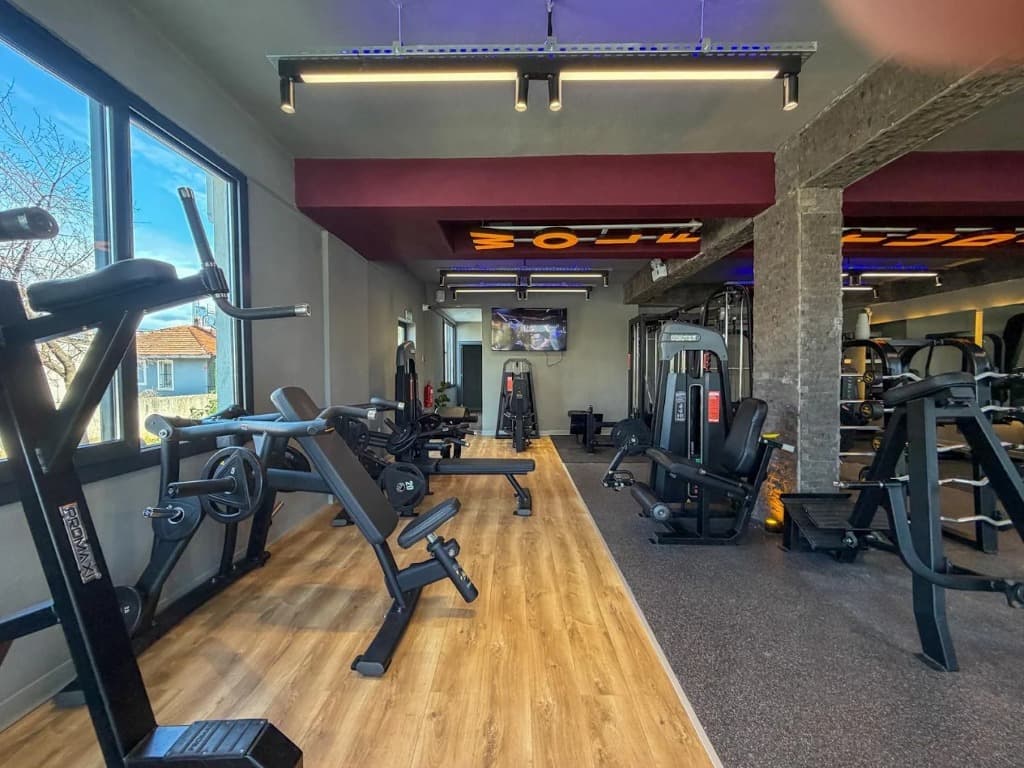
Due to the nature of the Personal Training (P.T) studio, three different flooring dynamics were needed in a single space. High shock absorption (rubber) in the weight sections, flexibility and hygiene (PVC) in functional training areas, and a stylish, premium look (laminate flooring) in the reception and resting areas had to be combined in a single space.
Our Professional Solution
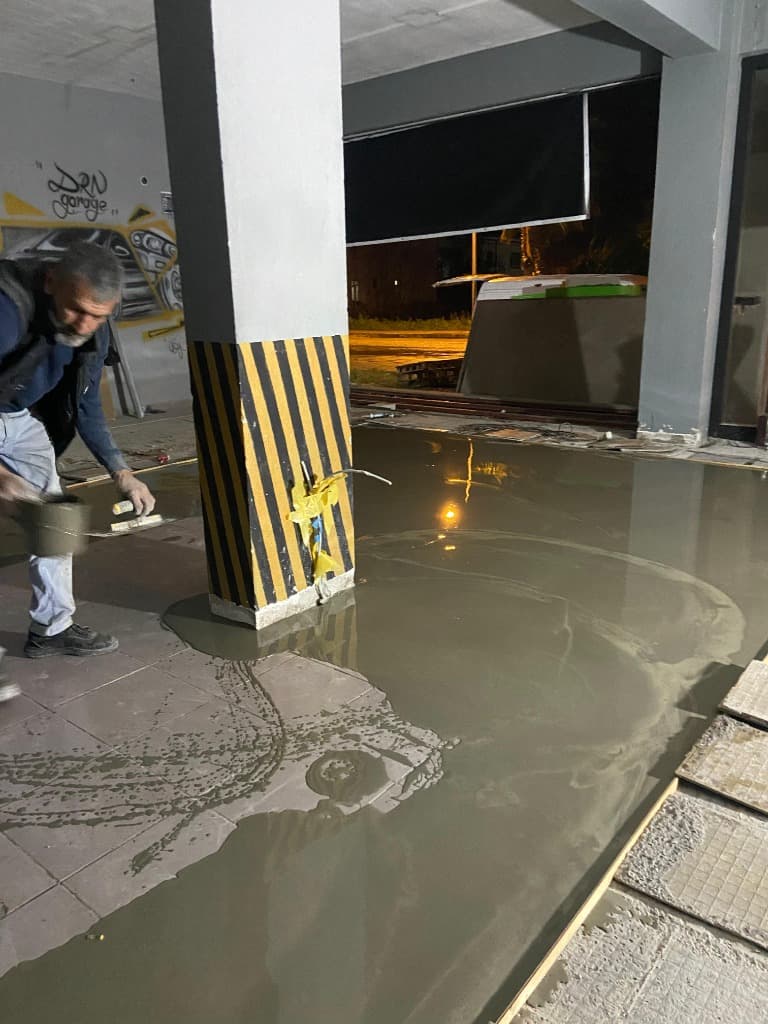
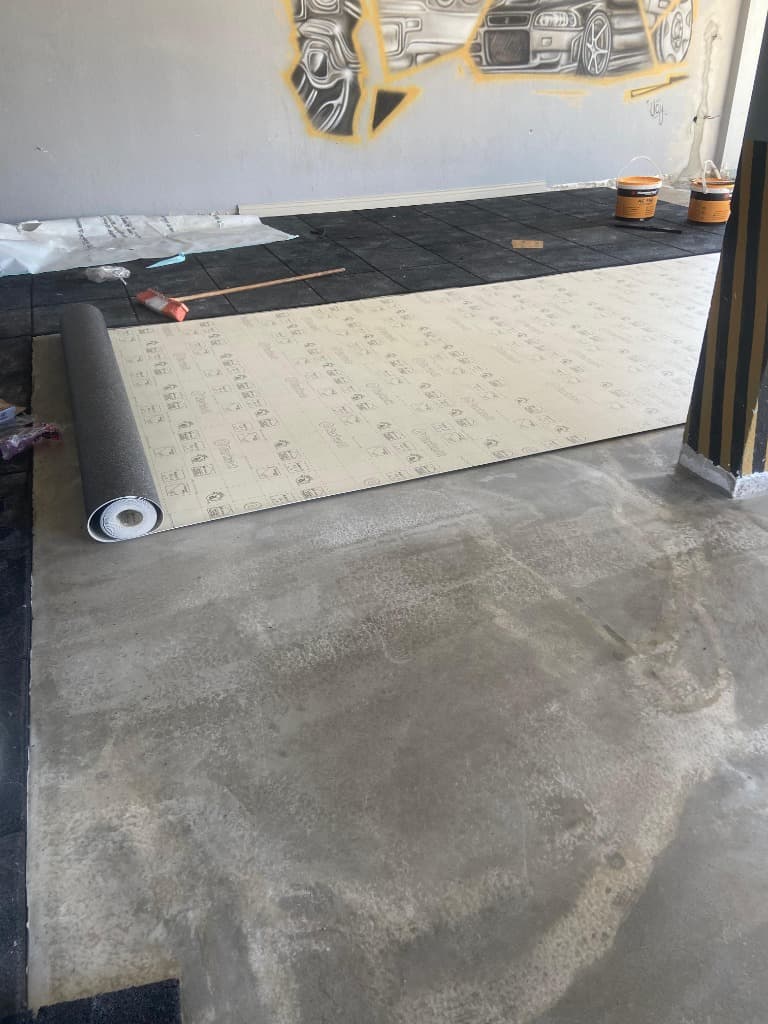
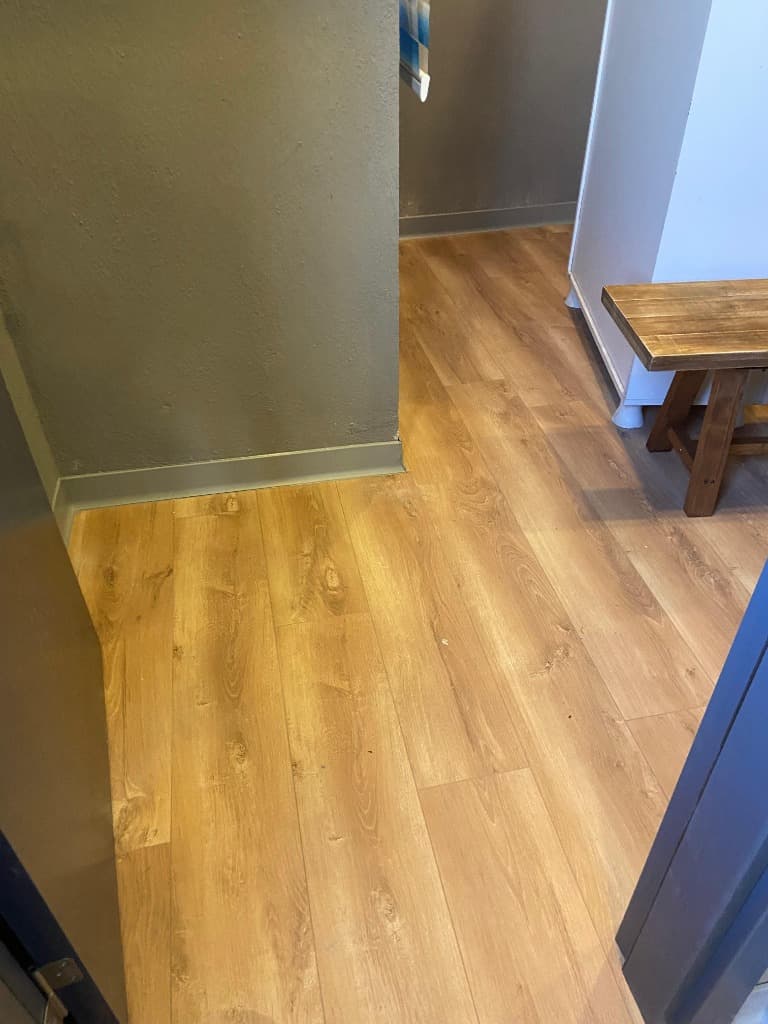
A self-leveling screed was applied on the existing concrete floor, smoothing it with zero elevation difference. Subsequently, luxury laminate flooring was professionally laid in the 65m2 entrance area, sports PVC flooring in the 35m2 functional training area, and shock-absorbing rubber flooring in the 40m2 free weight zone. The joint points of three materials with different thicknesses were flawlessly integrated into a single whole with millimetric calculations.
"
Wolf Project Studio P.T turned into an ultra-luxury and elite concept gym that maximizes the health and safety of athletes and visually makes people say 'what a great design'. That premium quality our client dreamed of was 100% achieved.
Case Study
Project Gallery & Details
Construction
Floor Screed Application
Site & Substructure Prep
Construction
Roll Rubber Laying
Site & Substructure Prep
Flawless Finish
Laminate Flooring Area
Client Handover
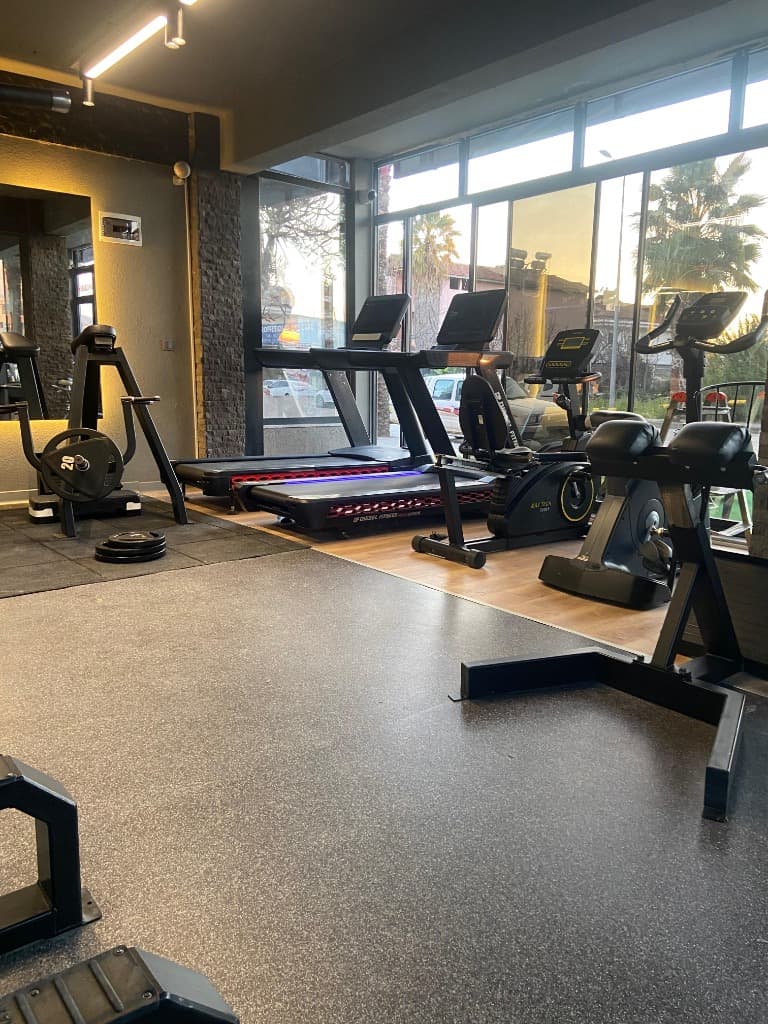
Flawless Finish
Rubber Free Weights
Client Handover
Flawless Finish
Great Flooring Design
Client Handover
Our luxury sports studio project designed specifically for Mehmet K. at Wolf Project Studio P.T, created with the perfect harmony of 65m2 laminate flooring, 35m2 PVC, and 40m2 rubber flooring.